
 Container
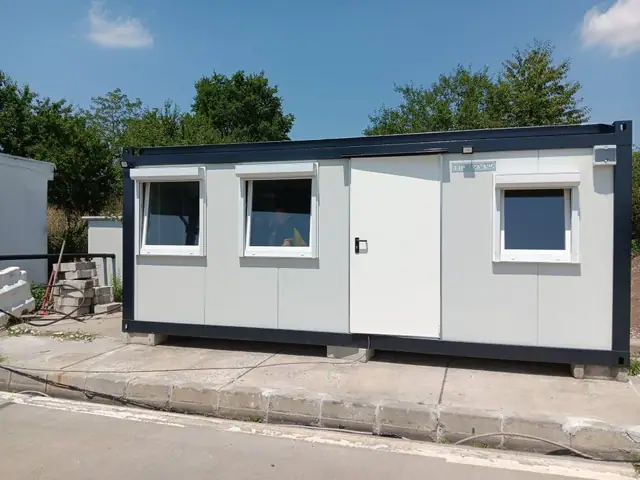 Office containers
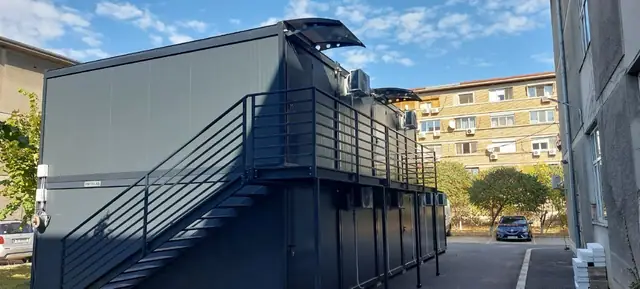 Two-storey modular buildings
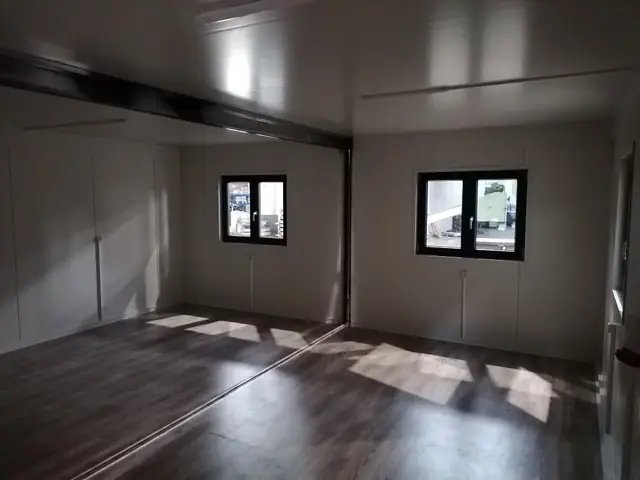 Living containers
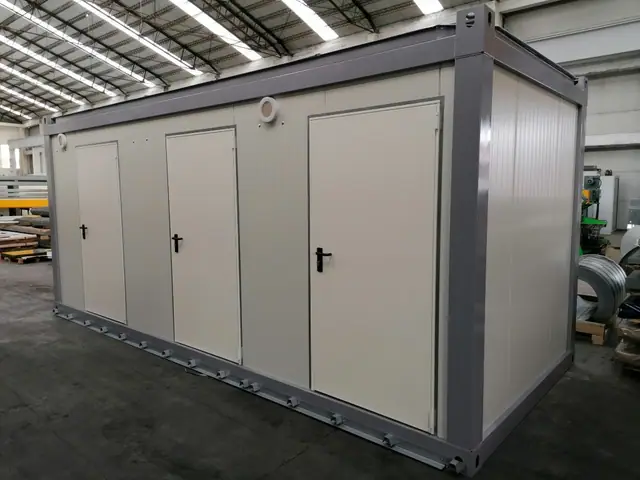 Sanitary containers
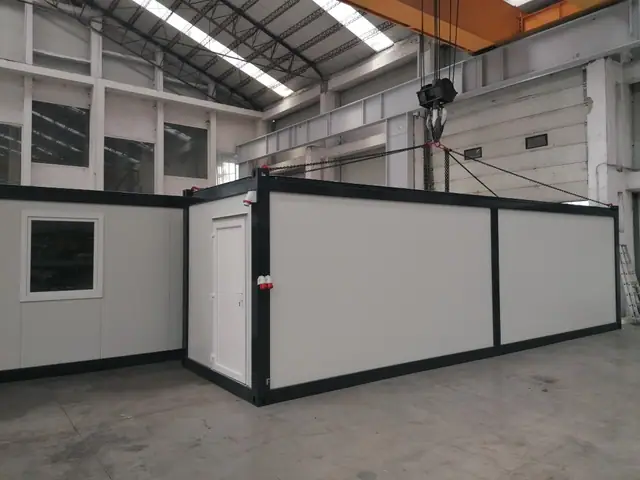 Changing room & canteen containers
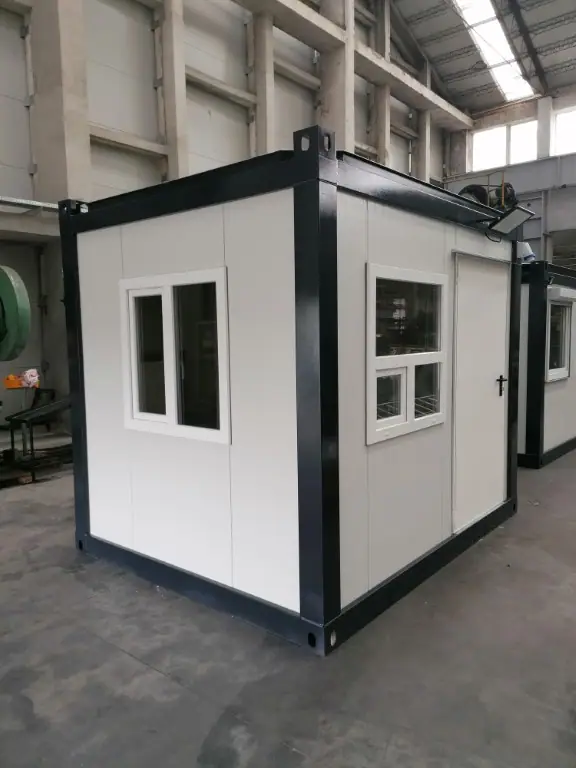 Guard cabins & booths
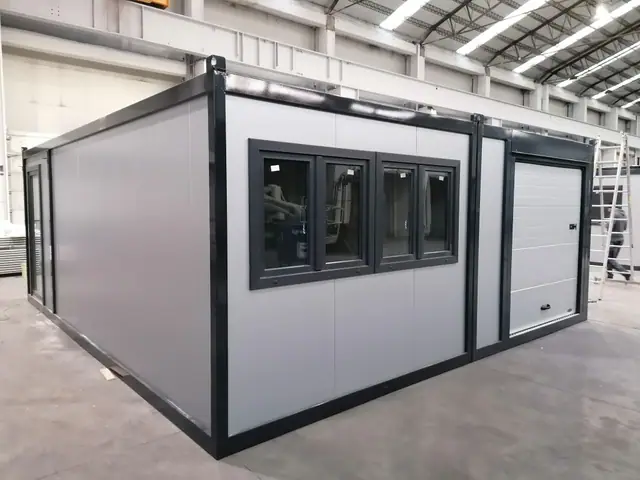 Storage & workshop containers
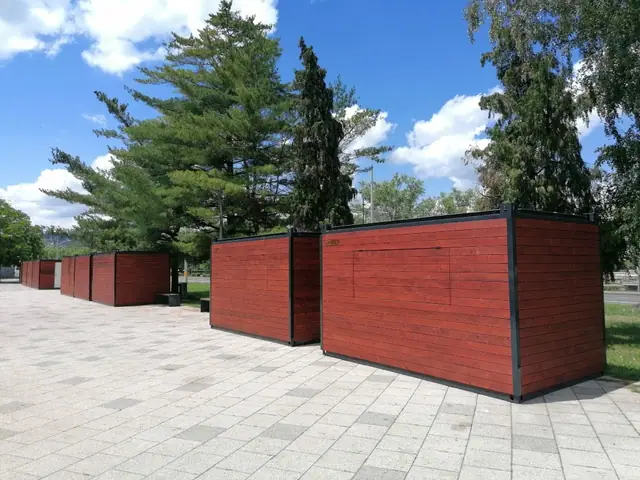 Special & commercial containers
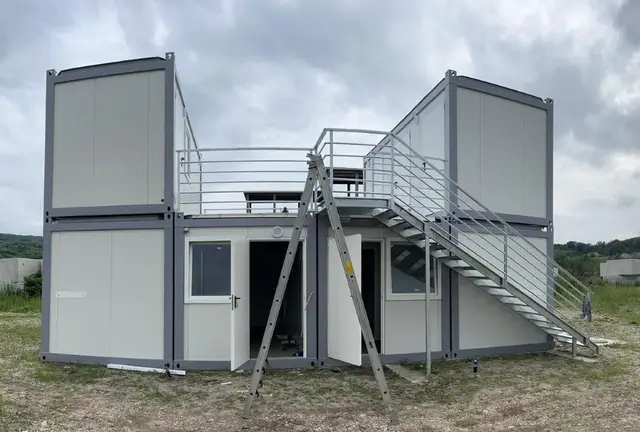 Two-storey modular building with terrace
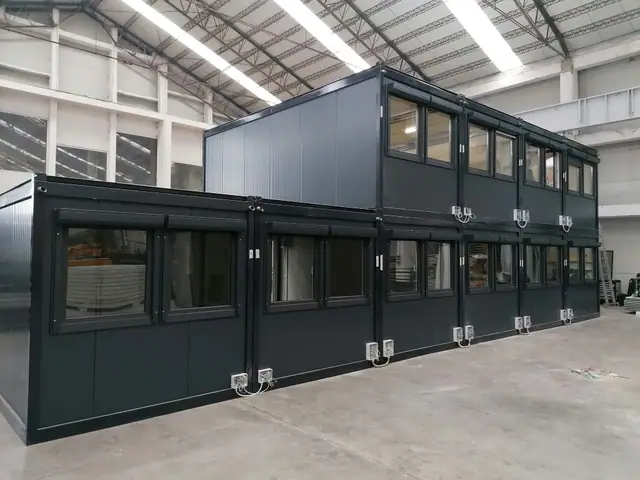 Anthracite office building, tested in the factory
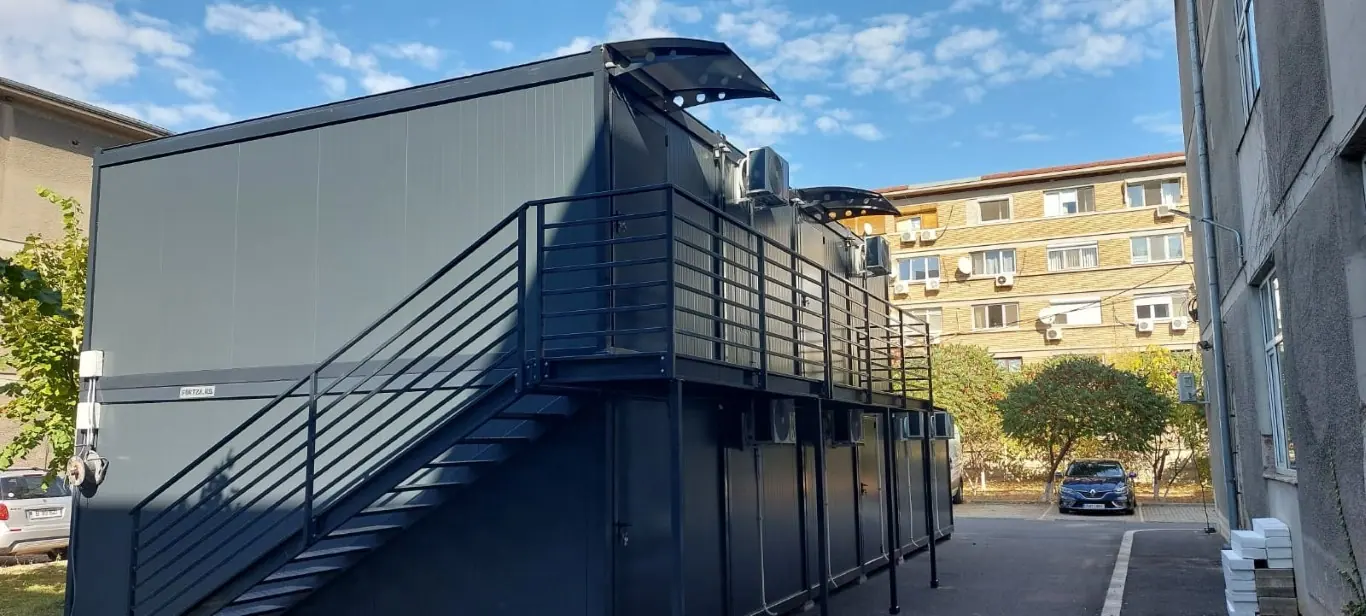
The building combines ground-floor spaces with external roller shutters and bright, open-plan offices upstairs with continuous windows. Access is via an external steel staircase and a walkway with a checker-plate floor.
The anthracite façade, the air-conditioning units mounted on the façade and the sheet-metal roof with gutters give the building the look of a permanent structure. The modules were delivered and installed by crane on the premises.
23 photos.
Tap a photo to view it full size. Navigate with the arrow keys or by swiping.
Other projects.
 20 photos
Two-storey modular building with terrace
Two two-storey blocks linked by a terrace with composite decking and an external staircase, with a complete sanitary unit.
14 photosModular offices on a concrete platform
Office modules placed side by side, with PVC windows, air conditioning and finished interiors.
Tell us what space you need.
You receive a proposed configuration and a complete quotation: production, fit-out, transport and installation.