
 Container
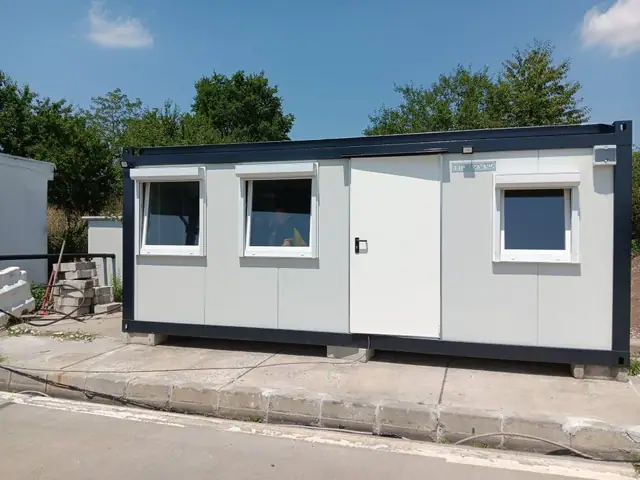 Office containers
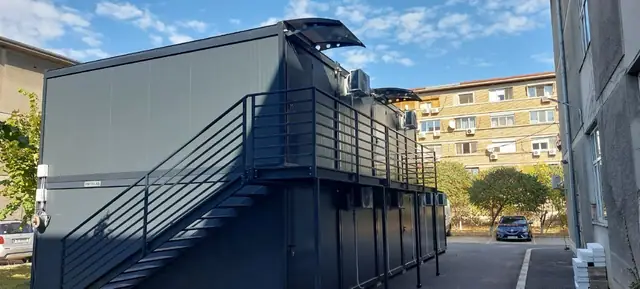 Two-storey modular buildings
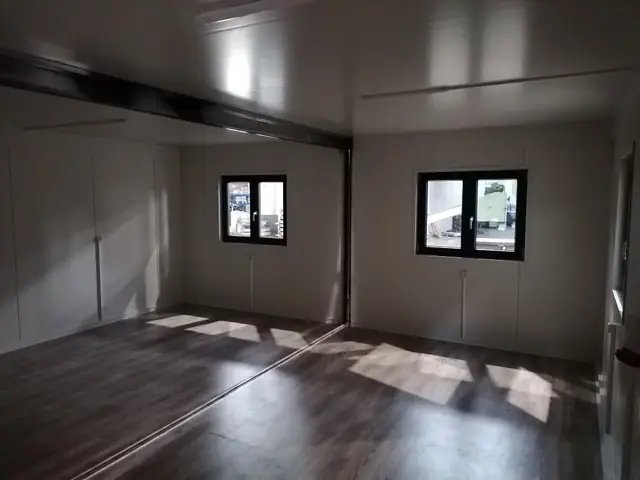 Living containers
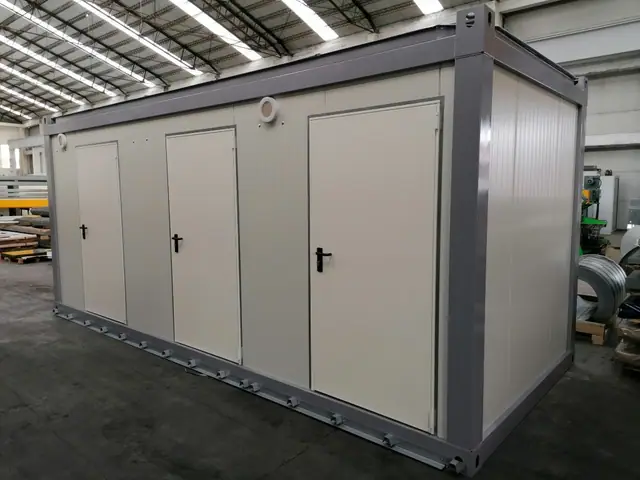 Sanitary containers
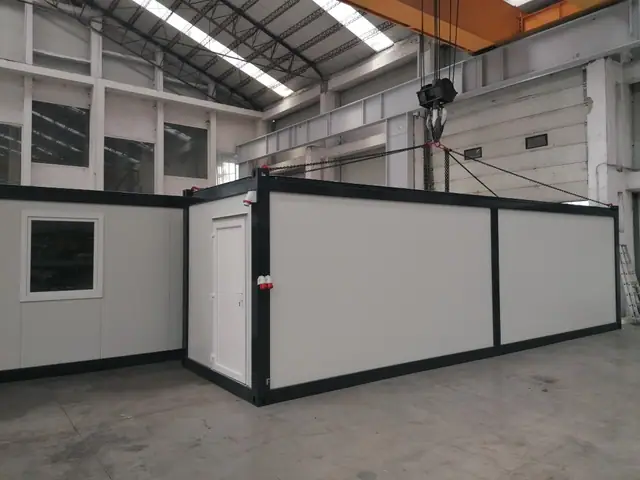 Changing room & canteen containers
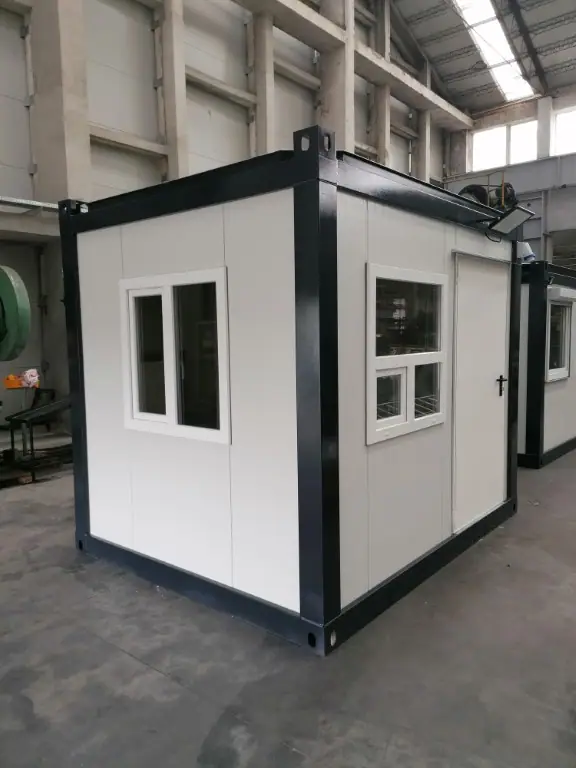 Guard cabins & booths
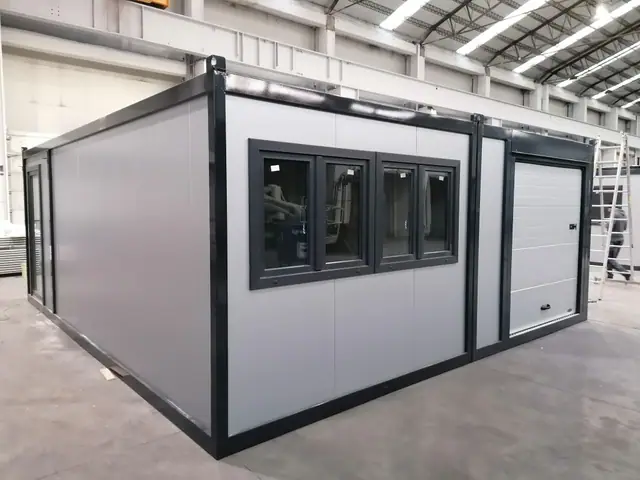 Storage & workshop containers
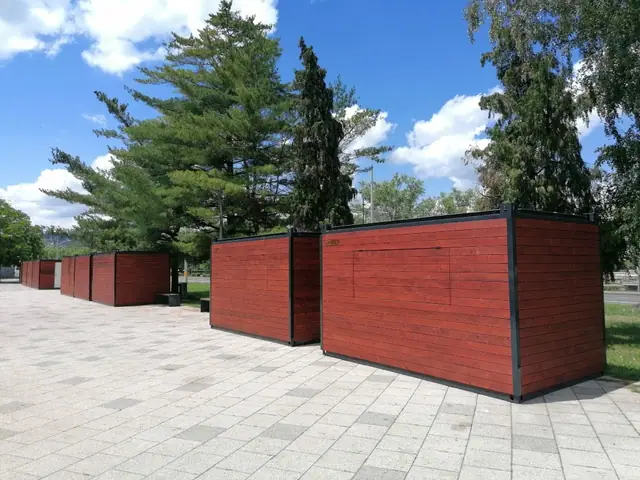 Special & commercial containers
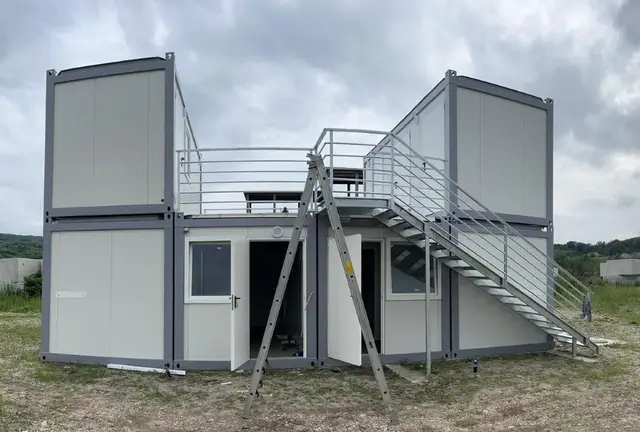 Two-storey modular building with terrace
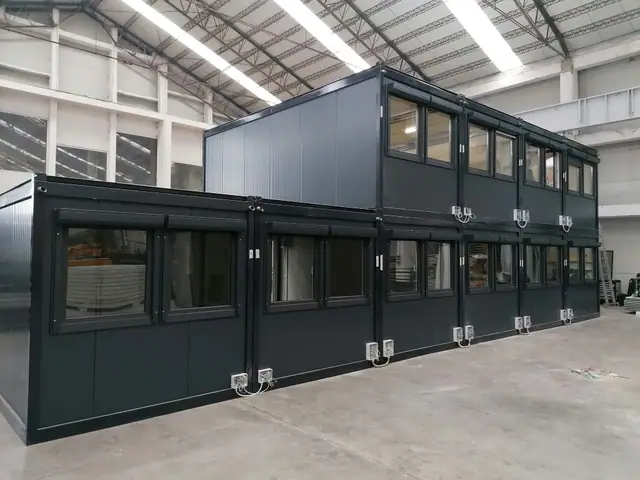 Anthracite office building, tested in the factory
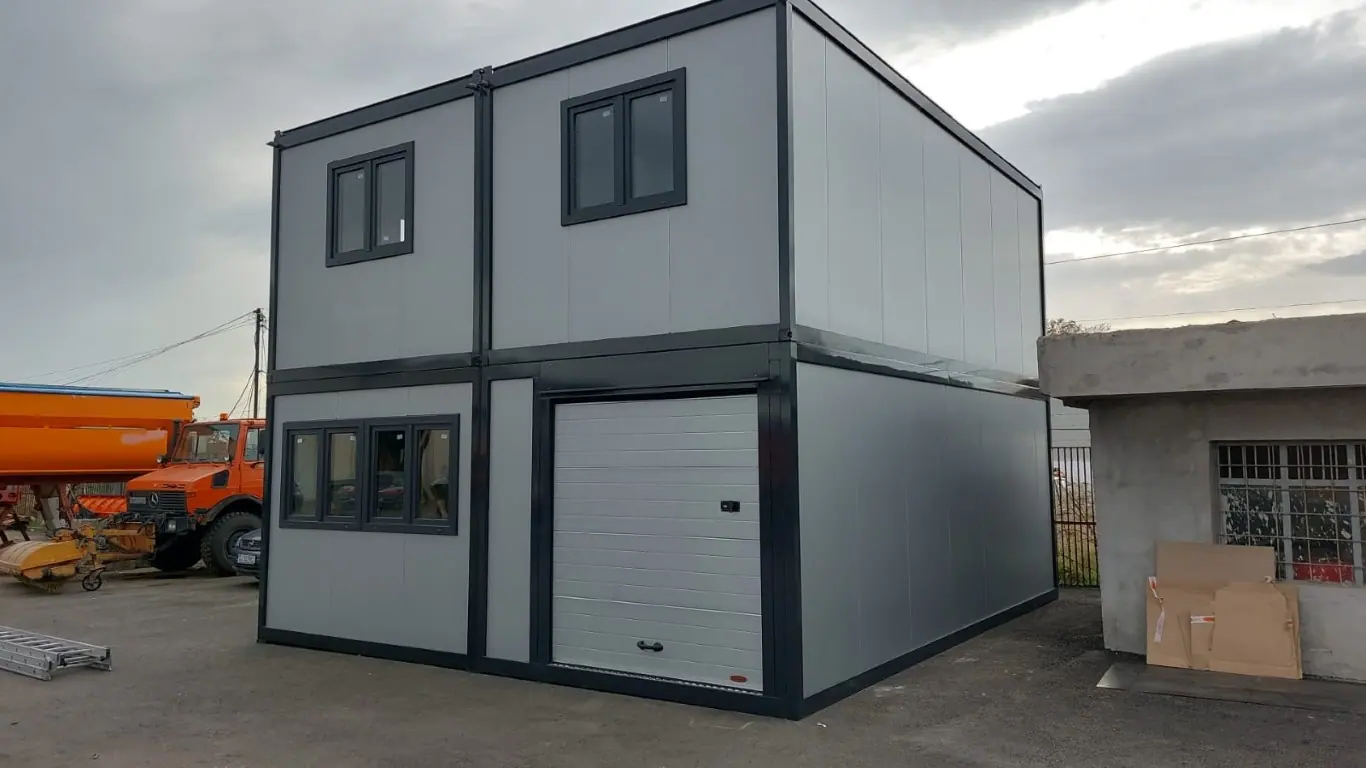
About the project
On the ground floor, a sectional door provides access for machinery and materials, while the upper floor houses offices with windows. The combination suits logistics bases, workshops and work points.
The same family of projects includes the glazed modules with garage doors produced for technical rooms.
Gallery
8 photos.
Tap a photo to view it full size. Navigate with the arrow keys or by swiping.
Continue
Other projects.
 23 photos
Two levels
Anthracite two-storey modular office complex
An urban building on two levels, with an external walkway, roller shutters on the ground floor and open-plan offices upstairs.
20 photosTerrace with decking
Two-storey modular building with terrace
Two two-storey blocks linked by a terrace with composite decking and an external staircase, with a complete sanitary unit.
Tailored quotation
Tell us what space you need.
You receive a proposed configuration and a complete quotation: production, fit-out, transport and installation.